
Concrete block walls in Lafayette, LA - a wall built straight on a solid footing
Tired of a wood fence that leans, rots or lets the street in? We build block walls on a solid footing, finished your way.
- Fully licensed and insured.
- Free on-site estimates.
- We respond within 1 business day.
What does it take to build a concrete block wall in Lafayette?
A concrete block wall in Lafayette, LA is a masonry fence built of block on a concrete footing, with steel and grout in the cores so the block and steel hold up to sideways push as one wall.
Most people who call us want privacy, a quieter yard or a fence that quits needing repairs, and they want a wall that won't start leaning. The price moves with the wall's length and height, the design, how much steel and grout it takes and the finish you pick. The schedule turns mostly on checking the permit side with your city and on the weather while we pour and lay. I'll give you your own figure when I write up the estimate.
Is a concrete block wall right for your yard?
Privacy along the lot line
A solid block wall blocks the view from neighbors and the street, with no gaps between boards.
Replacing a worn wood fence
Block doesn't rot or warp, so it suits owners tired of patching and restaining old boards.
Cutting road and yard noise
A solid masonry wall cuts more street noise than an open fence, which helps on a busy road.
A backdrop for the patio
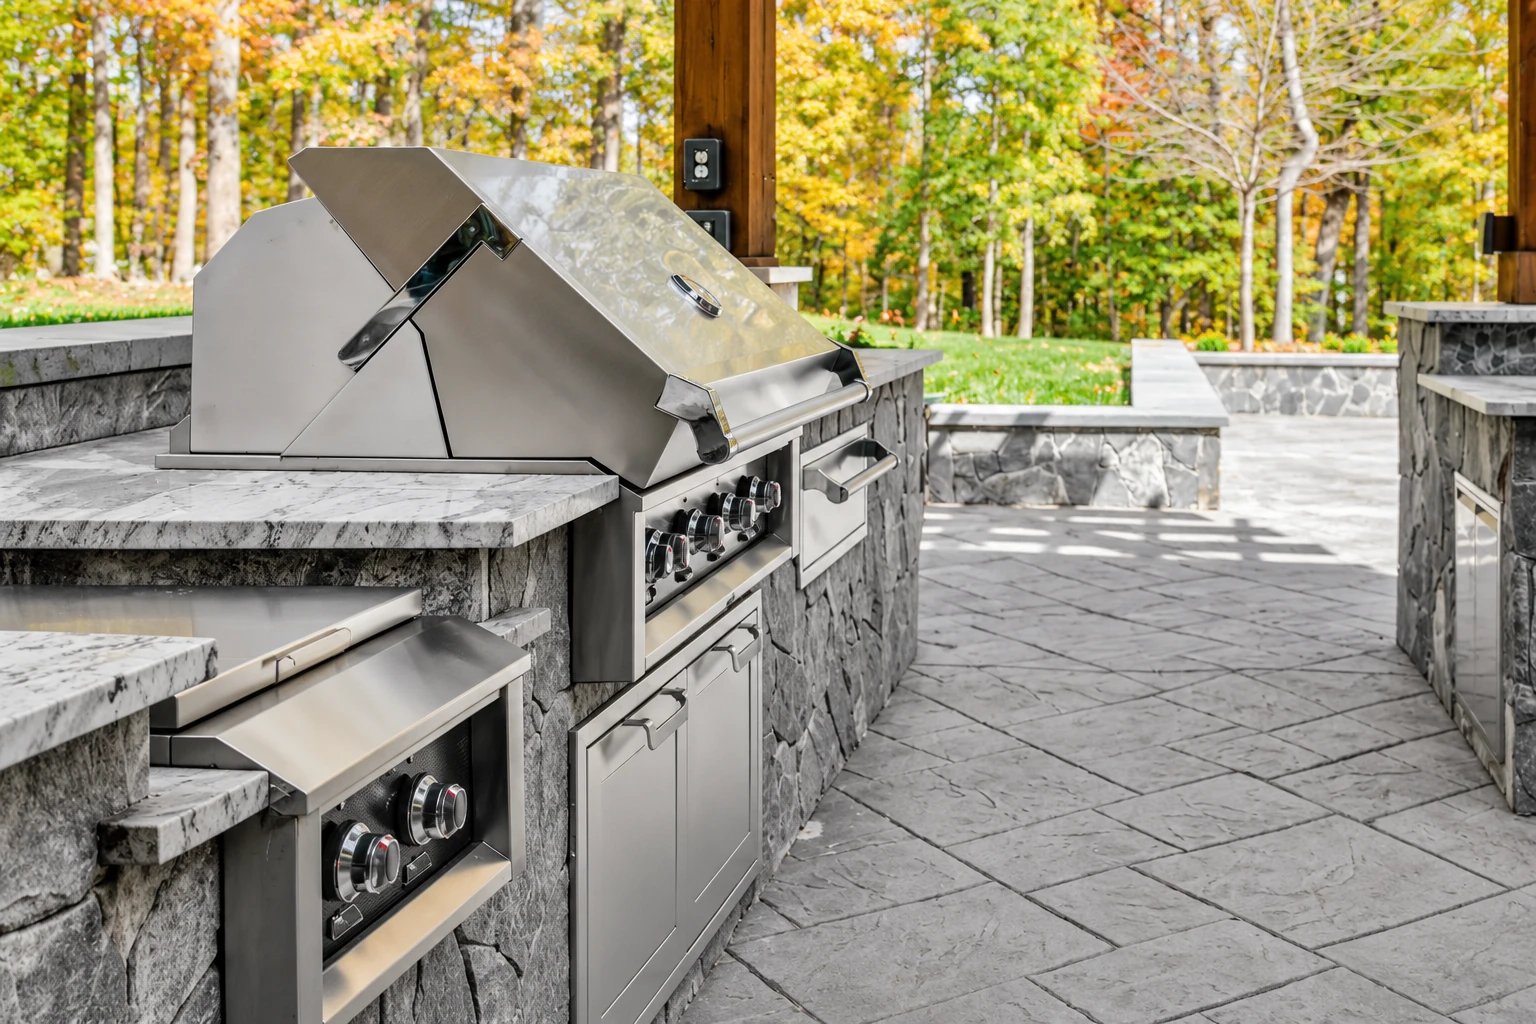
A block wall gives a patio or outdoor kitchen a solid back you can stucco or paint to match.
How we build a concrete block wall
I start by walking the line with you and marking where the wall runs. Then we dig and pour the footing with steel set in it, because on a freestanding wall the footing is what holds it upright and keeps sideways loads from tipping or sliding it. We lay the block on that footing, run steel up through the cores and grout them, the concrete fill that locks block and steel together. We cap the top and put on the finish we settled with you before the first block went down.
A block wall often ties into other work around the house. If the block is going under the house instead of around the yard, that's foundation block wall installation. A wall that frames a grill or cooking area pairs well with outdoor kitchen masonry, and if you'd rather see brick than block, look at brick wall installation.
Straight wall on a continuous footing
This suits a straight run along a property line, because one footing runs the full length and carries the whole wall. It's the simplest layout to build.
Panels between pilasters
Pilasters are built-in columns, and the wall spans between them, with a footing pad or a caisson, a drilled concrete pier, under each column in place of one long footing. It suits owners who like posts breaking up a long run.
Curved wall
A wall can follow a steady curve, which suits a corner of the lot or a garden edge where a straight line looks stiff. We can also mix a curve with straight runs or pilasters when the yard calls for it.
What happens when you call about a block wall in Lafayette?
Call or send the form
Call (337) 216-1882 or send the form with a few words about the wall you want. We get back to you to set a time for me to come out.
I look over the spot
I come out myself, walk the wall line with you and tell you what I'd build and what I'd skip. Then I write up an estimate, so you see the price before you decide anything.
We handle permits and build
If you go ahead, we take care of the permit side with your city, then our crew builds the wall with me on site running it. The footing and steel go in first, and the finish goes on last.
Walk the finished wall together
When the wall's done, we walk it together so you can look it over and ask anything. Our crew cleans up before we leave.
Choosing a finish for your block wall
Pick the finish before the first block goes down.
Block wall guidance says a clear treatment, stucco, paint or an opaque elastomeric coating each improve water resistance on a standard block wall one unit thick. A clear treatment keeps the plain masonry look, while stucco or paint lets the wall match your house.
If you want a coated look, I lean toward an elastomeric coating, a paint-like finish that stretches, because it can bridge small gaps and cracks. We settle the finish with you before we start, since stucco or a coating can change how we tool the joints.
Examples of masonry work
Look through these examples of block, brick and stone masonry to get a feel for the finishes, caps and layouts you might want.
Get a free on-site estimate for your block wall
Send your name, address and a few words about the wall, and we respond within 1 business day. I'll come out myself for a free on-site estimate, and it's obligation-free whether you go ahead or not.
Why Lafayette homeowners call K&D Lafayette Masonry and Concrete for block walls
I estimate and run the job
I come out to look at your wall and write the estimate myself, and when we build, our crew does the work with me on site running it. The person who priced your wall is the one watching it go up.
Trained on inspected public work
I learned masonry on a municipal crew, laying block on public work that had to pass inspection, and started this business in 2020. You get that same care in the footing and steel nobody sees once we pack up.
Fully licensed and insured
We're fully licensed and insured. That means you aren't carrying the risk of an uncovered crew working on your property.
Footings built for Lafayette wind
Wind is the load that matters here, so I won't trim the footing or the steel to win on price. Call (337) 216-1882 or send us the form and I'll come look at your wall line.
Block wall questions we hear
How much does a concrete block wall cost in Lafayette, LA?
Across the US, installing a concrete block wall usually costs about $16 to $19 per square foot, and that's a national figure, not our price. Length, height, the design, the steel and grout and the finish all move it, so your on-site estimate gives you the number for your wall in Lafayette.
How long does it take to build a concrete block wall?
Much of the time goes into the parts you won't see, like the permit check and the footing, before any block goes up. Length, height, design and finish set the rest, along with rain, since we don't pour or lay block in a downpour. We'll talk through timing when I come out.
How do I keep water and cracks out of a block wall?
Cap the top and plan for shrinkage before the wall goes up. A coping, the cap along the top, keeps water from getting into the wall and can improve its look. Industry guidance recommends horizontal steel and control joints, planned breaks in the wall, placed by local practice to control shrinkage cracking.
Should a block wall be solid grouted or partially grouted?
Either can be right, and it's a fair question to ask any contractor before you sign. A partially grouted wall has grout only in the cores that hold steel, while a solidly grouted wall has every core filled. I'll tell you which I'd use on your wall and why.
Who licenses block wall contractors in Louisiana?
The Louisiana State Licensing Board for Contractors does. Its Residential license covers residential construction exceeding $50,000, including labor and materials, and the board counts structures next to a house as residential. If your project runs past that figure, ask your contractor about the license and check it with the board.
What should I have ready before asking for a block wall estimate?
Have the wall's rough length and height, where it sits on your lot and the finish you'd like. Photos of the spot help too, and I'll check the rest on site.
Thinking about a block wall?
Ask for an estimate and I'll come out myself, walk the wall line with you and write up what I'd build.
Other work that pairs with a block wall
Building a concrete block wall in Lafayette
Lafayette's Development & Planning Department issues permits for almost any structure tied to a home. Its list names a fence over 7 feet high but doesn't name block walls, so it doesn't settle whether your wall needs a permit, and the department is the office to ask. We check with it before work starts and take care of any permit the job calls for. The city also says setbacks, the distance a structure keeps from your property line, must follow its Development Division guidance, so we confirm where the wall can sit before we dig.
The city's building codes page lists wind as a design load and puts earthquake and snow loads at negligible, so wind is the push a freestanding wall here has to stand against. We're based in Lafayette and build every wall with that in mind, the same as on jobs in Broussard and Scott.