
Foundation block wall installation in Lafayette, LA - a wall that sits on firm ground
Need block walls under a new home or addition? We dig to firm ground, lay the block and protect it from water before backfill.
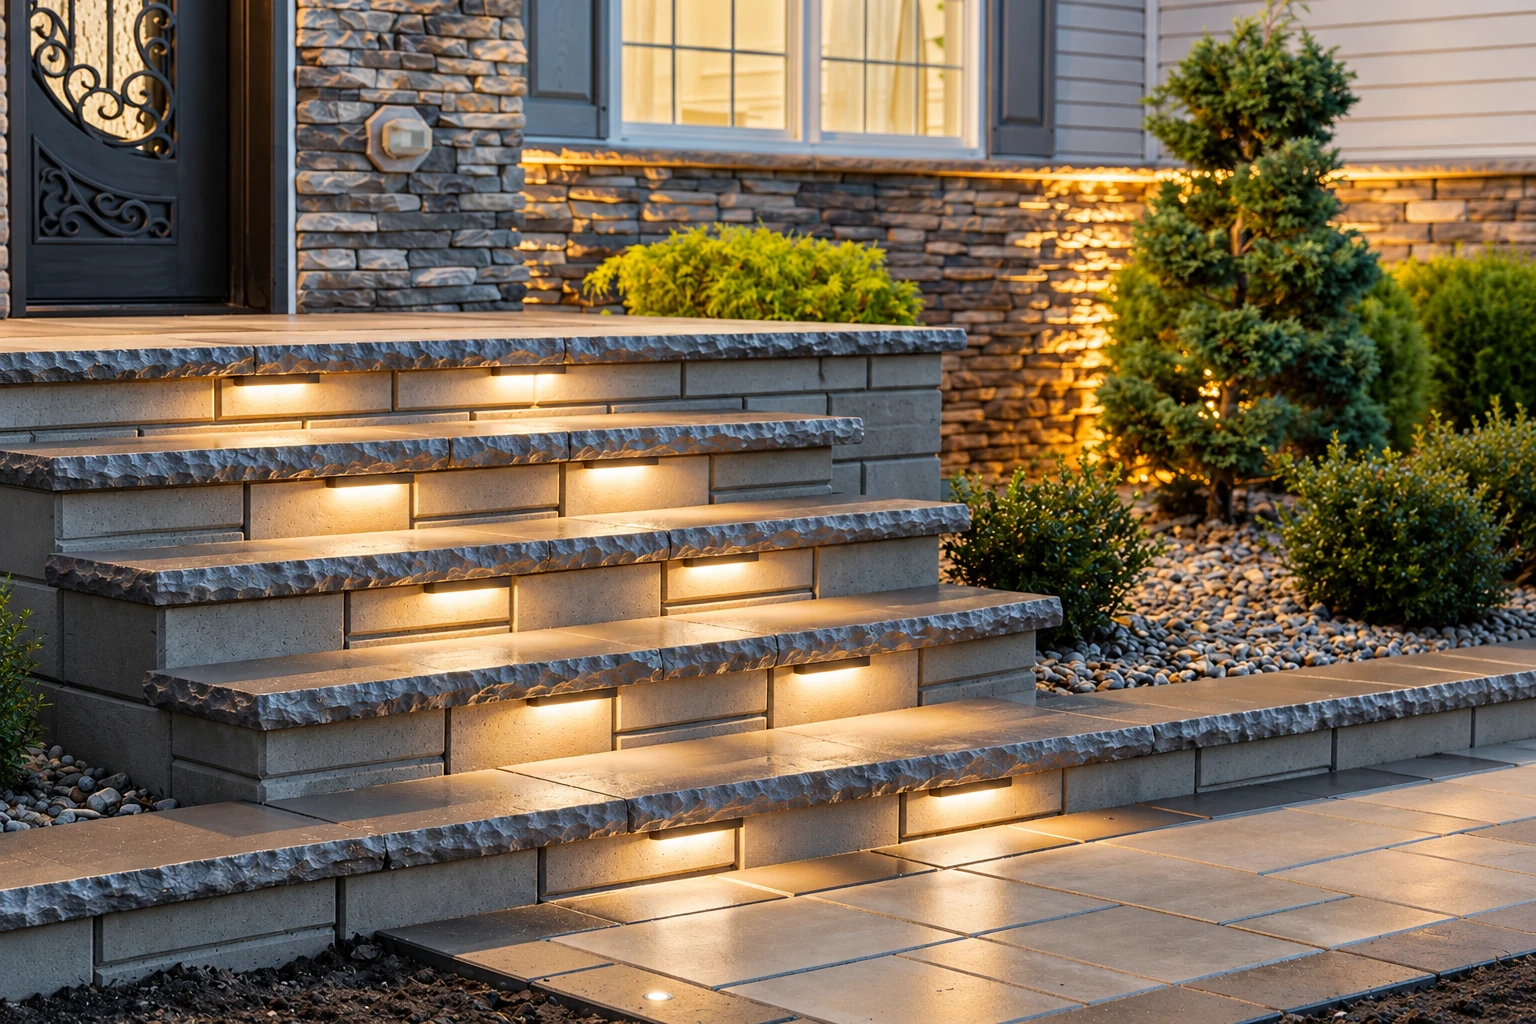
- Fully licensed and insured.
- Free on-site estimates.
- We respond within 1 business day.
What goes into a block foundation wall in Lafayette?
Foundation block wall installation in Lafayette is building the concrete block walls your house sits on, like crawlspace walls, stem walls and piers, so they carry the house and hold back the soil packed against them.
Most people who call us about this are building a new house or an addition, or replacing piers and walls that have given out. The price moves with how long and tall the wall runs, how deep we have to dig to reach firm ground, whether soft soil has to come out, whether the wall needs steel and what kind of water protection it gets. The schedule turns mostly on the permit and the weather, because we won't pour a footing in a flooded trench. If your wall is already standing and just cracking, foundation repair may be all you need, and I'll tell you so. The on-site estimate puts a figure on your wall.
Is a block foundation wall right for your home?
New raised home
A block crawlspace or stem wall lifts the floor off the ground and carries the house evenly.
Adding a room
An addition needs its own foundation wall, set on firm ground and tied in with the main house.
Old piers giving out
When old piers lean or sink, new block piers on a proper footing can carry the floor again.
Floor below the yard
Where part of the house sits lower than the yard, block walls hold back the soil packed against them.
How we build a foundation block wall
We lay the walls out to your plans, then dig the footing until we're on firm ground, not just to a set depth, because a wall is only as good as what it stands on. We pour the footing, lay the block course by course and keep it plumb and level, then put the water coating and drainage on the outside. Before any dirt goes back against the wall, we look over that drainage and coating ourselves, since it's the last time anyone will see them.
A foundation wall is often the first piece of a bigger project. Once the house is up, our crew can come back for walkway construction around the new house or outdoor kitchen masonry on a patio out back.
Crawlspace walls
A continuous block wall around the edge carries a raised floor and leaves room underneath. It suits homes where you want to get under the house later for plumbing and wiring.
Stem walls
A stem wall rises from the footing to the floor line, often with fill and a slab inside. It suits homes that need to sit higher on the lot with a solid floor.
Block piers
Piers carry beams at points instead of along a full wall. They suit porches, additions and raised homes where you want air moving under the floor.
What happens after you call about a foundation wall in Lafayette?
Call or send a message
Call (337) 216-1882 or use the form and tell us where the property is and what you're building. We'll set a time for me to come out.
I walk the lot with you
I come out myself, look at the ground, the layout and where water will go, and tell you what I'd do and what I'd skip. You get a written estimate that spells out the footing, the block, any steel and the water protection.
We handle permits and build
If you go ahead, we take care of the permit side with your city. Our crew digs, pours and lays the wall with me on site running it.
Walk the finished wall together
When the job's done, we walk it together so you can see the wall, the coating and the cleanup. Ask me anything then, while it's all still in front of you.
Waterproofing or dampproofing your block foundation wall
Pick by how water sits against the wall.
Water pressure can build on a wall below ground when the water table is high or the backfill drains poorly, like heavy clay. Waterproofing materials are generally elastic and can span small cracks, so where that pressure may be there, waterproofing is the one I lean toward.
Dampproofing suits a wall where groundwater drains well through gravel or other granular backfill into a drain below the soil. If your wall will sit in backfill like that, dampproofing can be enough, and I'll tell you on the estimate which one your wall needs.
Examples of masonry and concrete work
Look through these examples of block, brick, stone and concrete work to get a feel for the finishes and wall types you can choose from.
Get a price on your foundation block wall
Tell us where the property is and what you're building, and we'll reply within one business day. I'll come out for a free on-site estimate, and there's no obligation to go ahead.
Why Lafayette homeowners call K&D Lafayette Masonry and Concrete for foundation walls
Trained on municipal block work
I learned masonry on a municipal crew, laying block and brick on public work that had to pass inspection, and I started this business in 2020 to bring that work to homes. Six years in, we're known for walls that stand straight and stay that way.
I write every estimate myself
I come out to look at your lot and write the estimate, and I'm on site running our crew when the wall goes up. The person who priced your footing is the one watching it get dug.
Fully licensed and insured
Louisiana requires a licensed Residential Building Contractor to bid and build any home project that involves structural work, like a foundation wall, and any home project of $50,000 or more. We're fully licensed and insured, and you should ask every contractor you're pricing to show you their license.
Backed by our satisfaction guarantee
Every wall we build is backed by our satisfaction guarantee. To get started, call (337) 216-1882 or send us a message through our form and I'll set a time to come out.
Foundation wall questions we hear
How much does a block foundation wall cost in Lafayette?
Across the US, installing a concrete block wall usually costs about $16 to $19 per square foot, and that's general block wall work, not a Lafayette foundation price. Your own figure comes from the on-site estimate, where I price the footing, the block and the water protection for your wall.
Does a concrete block foundation wall need steel reinforcement?
Not always, since block foundation walls can be built without reinforcing steel. The block industry's design guidance says reinforcement may be required when a wall holds back a large load of soil, so if a lot of dirt will sit against yours, ask whether steel is in the plan. I'll show you on the estimate whether it is.
What should a block foundation wall footing sit on?
A footing should sit on undisturbed native soil, or on compacted soil, gravel or concrete where weak or soft soil has been dug out. On soft ground, expect that digging and refill to be part of the job, and I'll tell you at the estimate if I think your lot needs it.
What causes a new block foundation wall to crack?
One common cause is putting soil back against the wall before it's braced or before the first floor is on. A wall designed to be held at the top can crack or even fail if it takes the soil load first, which is why backfill timing is part of the plan we go over with you.
When should the waterproofing on a foundation wall be checked?
Before any soil goes back against it. The drainage and the waterproofing or dampproofing should be looked over first, because repairing them after backfill is hard and expensive, so ask whoever builds your wall when that check happens.
How do I get ready for a foundation wall estimate?
Have the property address and any house plans handy when you call or fill out the form. Plans show me the wall's length and height, so the estimate comes out closer to the real job.
Planning a new foundation wall?
I come out to your lot, look the job over and write up an estimate with what I'd do and what I'd skip.
Other work around a new foundation
Foundation block wall installation in Lafayette and the city rules to plan for
Lafayette's rules shape a foundation wall before the first block goes down, so it pays to plan for them early. The Development & Planning Department issues permits for all development in the City of Lafayette and unincorporated Lafayette Parish, and we check with the permit office in your city before work starts and take care of any permit the job calls for. For a new home, the city requires the lowest floor, along with its mechanical and electrical equipment, to sit 1 foot above the base flood elevation, the flood height mapped for your lot, and that has a lot to do with how tall the foundation runs. In the floodplain, the city's Zero Net Fill rule means flood storage lost to the building or fill dirt has to be replaced with an equal amount, which can change how much dirt goes in around the wall. These standards can change, so check the current version with Lafayette Consolidated Government.
We're based in Lafayette and work in the cities around it. We see the same raised homes and additions on jobs in Broussard and Scott, and we start them the same way, by checking with that city's permit office before we dig.